John Cunningham Student Centre

Project details

Location

Sydney, Australia


Completed

2025


Value

A$80m


Client

The Scots College


Main contractor

Taylor Construction Group


Architect

JCA Architects


Carpentry subcontractor

Savcon

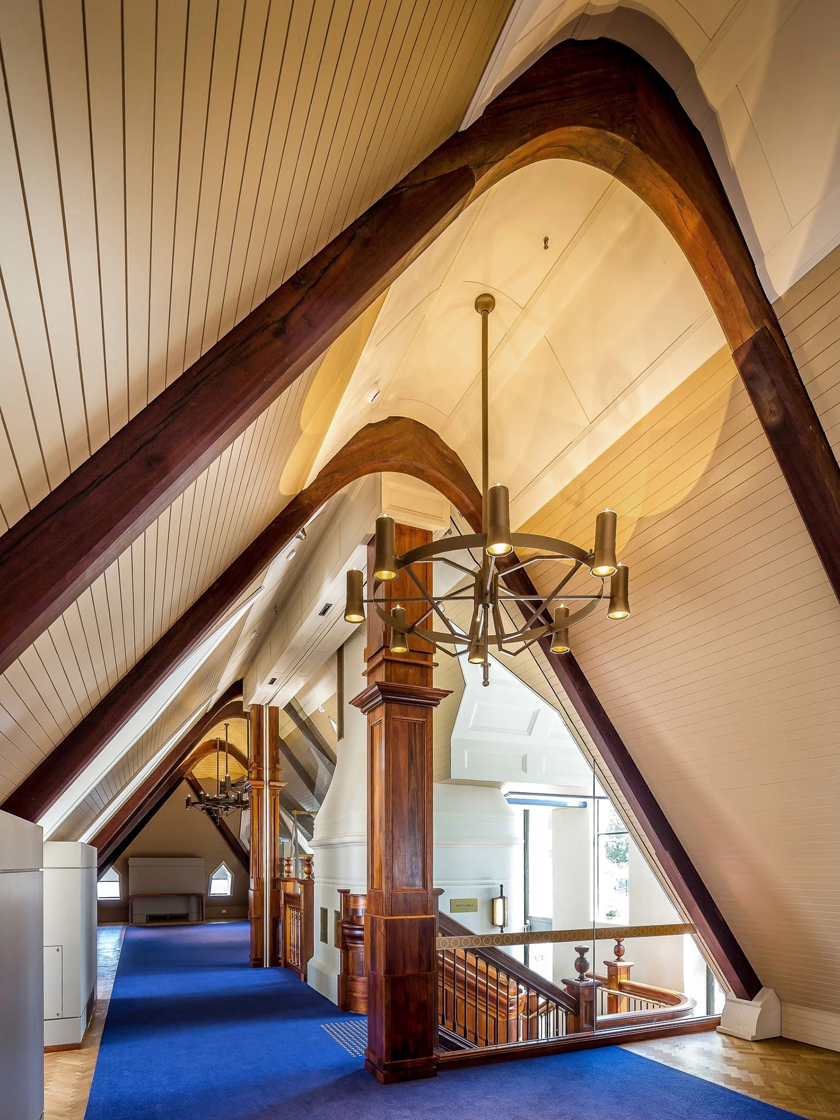
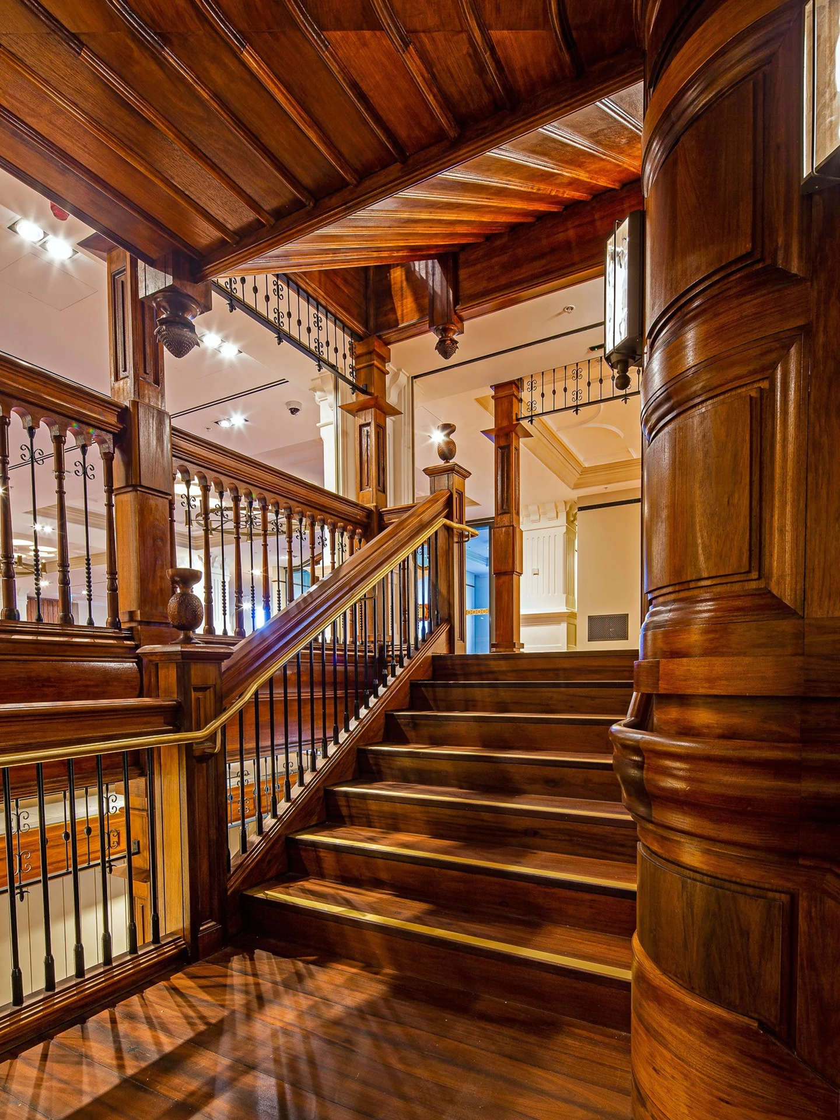
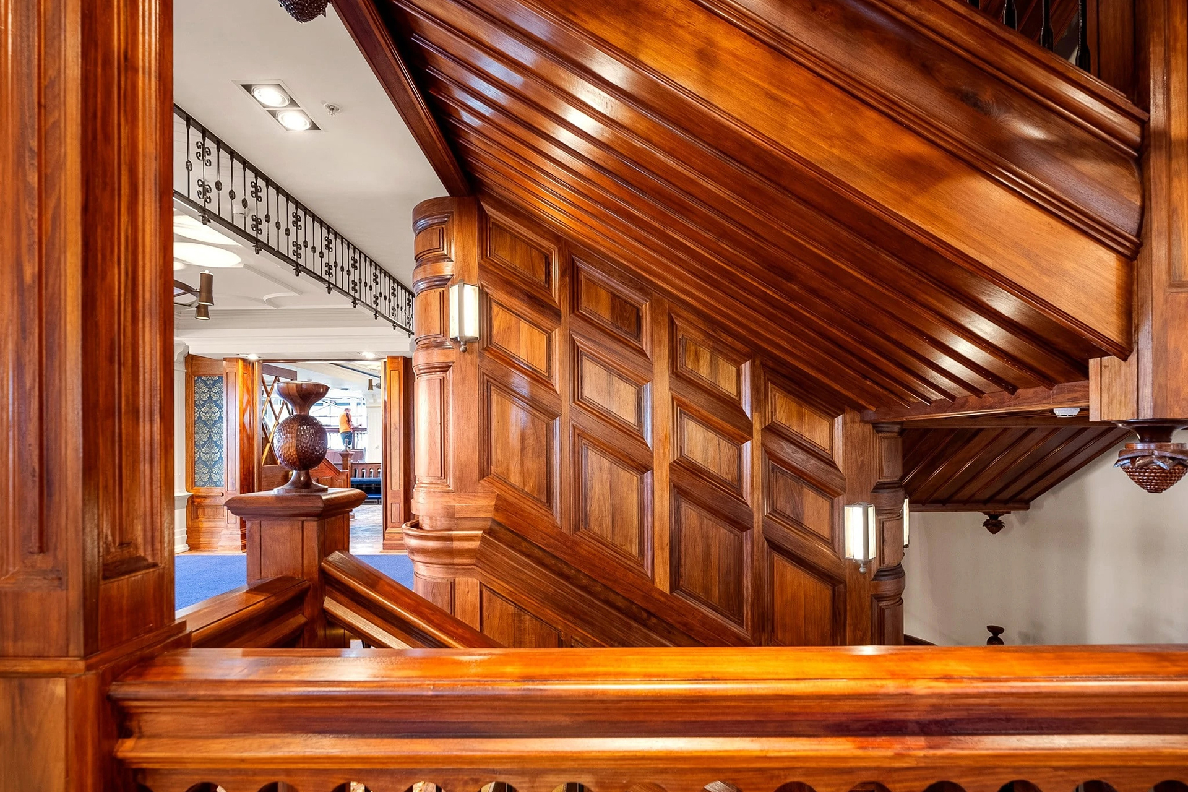
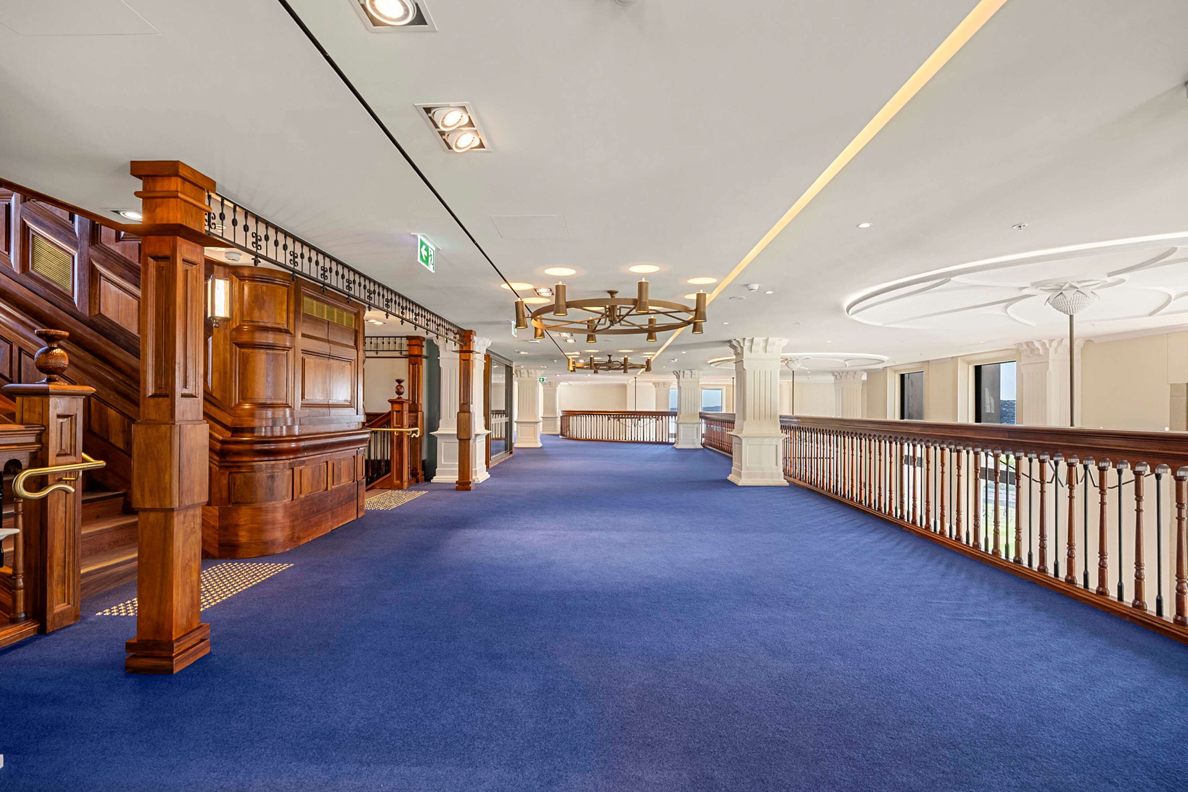
The Scots College John Cunningham Student Centre is designed in the Scots Baronial style and involved transforming the existing Stevenson Library building into a larger and more practical structure with modern amenities and technologies. With timber playing a significant role in the design, Parametric Monkey was commissioned by Savcon to provide a digital fabrication model of the new feature stair. Crafted from recycled ironbark, the stair features meticulously detailed fielded panels and integrated handrails, with hand-sculpted Thistles and Waratahs newel posts.

Awards

  • 2025 Master Builders Australia (MBA) National Excellence in Construction, National Presidents Award
  • 2025 Master Builders Australia (MBA) Excellence in Construction NSW Category – Private Schools ($50m – $70m)
  • 2025 Australian Institute of Building (AIB) National Professional Excellence Awards, Commercial Construction ($25m – $60m)
  • 2025 Australian Institute of Building (AIB) NSW Professional Excellence Awards, Commercial Construction ($25m – $60m)
Contemporary Services Memorial
Brass

Contemporary Services Memorial

The Contemporary Services Memorial offers a contemplative space for veterans, their families and the broader community to acknowledge all who served from 1990 to the present day.
270 Park Ave
Stone

270 Park Avenue

270 Park Avenue is a 60-story skyscraper in New York City, designed by UK architecture studio Foster + Partners. At 423m, it is the sixth-tallest skyscraper in New York City and serves as the global headquarters of JPMorganChase.
Macarthur Memorial Park Chapel
Timber

Macarthur Memorial Park

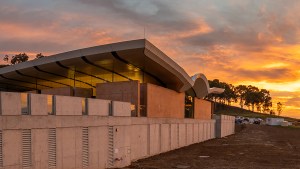
Macarthur Memorial Park is designed for peace and reflection. Spanning 113 hectares and surrounded by rolling hills and lush greenery, the project comprises a café, function centre, admin building, gatehouse, and chapel.
Sheet metal

UTS Central

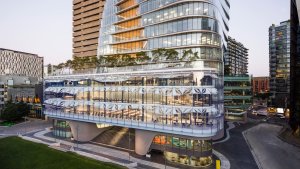
UTS Central is a striking 17-storey, glass-clad building that serves as the final project of the University of Sydney’s city campus master plan.


Copyright​

© 2026 Parametric Monkey
Parametric Monkey and the Parametric Monkey logo are trademarks of Parametric Monkey Pty Ltd.

CONTACT US

Drop us a message and someone from our team will be in touch with you shortly.

BOOM!

Thank you for your interest. Someone from our team will be in touch soon.

WORKSHOP APPLICATION

To find out about upcoming public workshops or to organise a private workshop, please submit the following contact form and we’ll be in touch soon.